Get $2,450 Cash Back
101 MICHIGAN AVENUE, Brampton (Fletcher's Creek South) — listed at $979,900. Earn buyer cashback at closing. No catches, just more money in your pocket.
Absolute Gem! Spacious 4-bedroom detached home offering over 2,175 sq. ft. above grade (MPAC) with a bright, inviting open-concept layout in a highly desirable South Brampton location! Featuring a generous living and dining area, a family-sized eat-in kitchen with walkout to a beautiful backyard, perfect for relaxing and entertaining. Enjoy a lovely family room with fireplace, convenient main floor powder room, and laundry room. The spacious primary bedroom retreat boasts a huge walk-in closet and a private 4-piece ensuite, complemented by three additional generously sized bedrooms, providing plenty of space for the entire family. The finished basement offers incredible additional living space, complete with a separate entrance, kitchen, sitting area, two bedrooms, and a 4-piece bathroom, ideal for extended family or multigenerational living! Ample parking adds to the convenience of this wonderful home. Ideally situated close to schools, Sheridan College, recreation facilities, shopping, library, public transit, and quick access to Highways 407, 410, and 401. ** Digitally staged for illustration purposes only ** (id:60164)
| Room | Level | Dimensions |
|---|---|---|
| Living room | Main level | 6.05 x 3.01 meters |
| Kitchen | Lower level | 3.11 x 2.83 meters |
| Bedroom | Lower level | 3.69 x 3.34 meters |
| Bedroom | Lower level | 4.68 x 3.12 meters |
| Dining room | Main level | 6.05 x 3.01 meters |
| Kitchen | Main level | 2.43 x 3.13 meters |
| Eating area | Main level | 2.33 x 3.13 meters |
| Family room | Main level | 4.22 x 3.34 meters |
| Primary Bedroom | Upper Level | 5.88 x 4.41 meters |
| Bedroom | Upper Level | 3.98 x 2.87 meters |
| Bedroom | Upper Level | 3.74 x 2.87 meters |
| Bedroom | Upper Level | 3.43 x 3.35 meters |
| Recreational, Games room | Lower level | 3.15 x 2.77 meters |
What's the parking situation?+
This property includes 6 spaces — Garage.
How many fireplaces are there, and what type?+
This home has 1 fireplace. Confirm the fuel type (wood, gas, or electric) and have it inspected — especially wood-burning, which needs a WETT certification for insurance.
Is there air conditioning?+
Yes — central air conditioning cooling is in place.
How is the home heated? Is it efficient?+
Heating is forced air, natural gas. Gas heating is generally the most cost-efficient option in Ontario winters.
Does it have a basement, and is it finished?+
Yes — Finished, Full, Separate entrance, N/A, N/A. A finished basement adds meaningful living space beyond the listed square footage.
How is the space laid out across floors?+
This is a 2-storey single family. The 6 bedrooms and 4 bathrooms are typically split with living areas on the main floor and bedrooms above — confirm the exact layout during a showing.
Ask About This Property
Nearby Places
Searching nearby places…
Benchmark price · Updated 2026-09
Year over year
Past 10 years
Similar listings
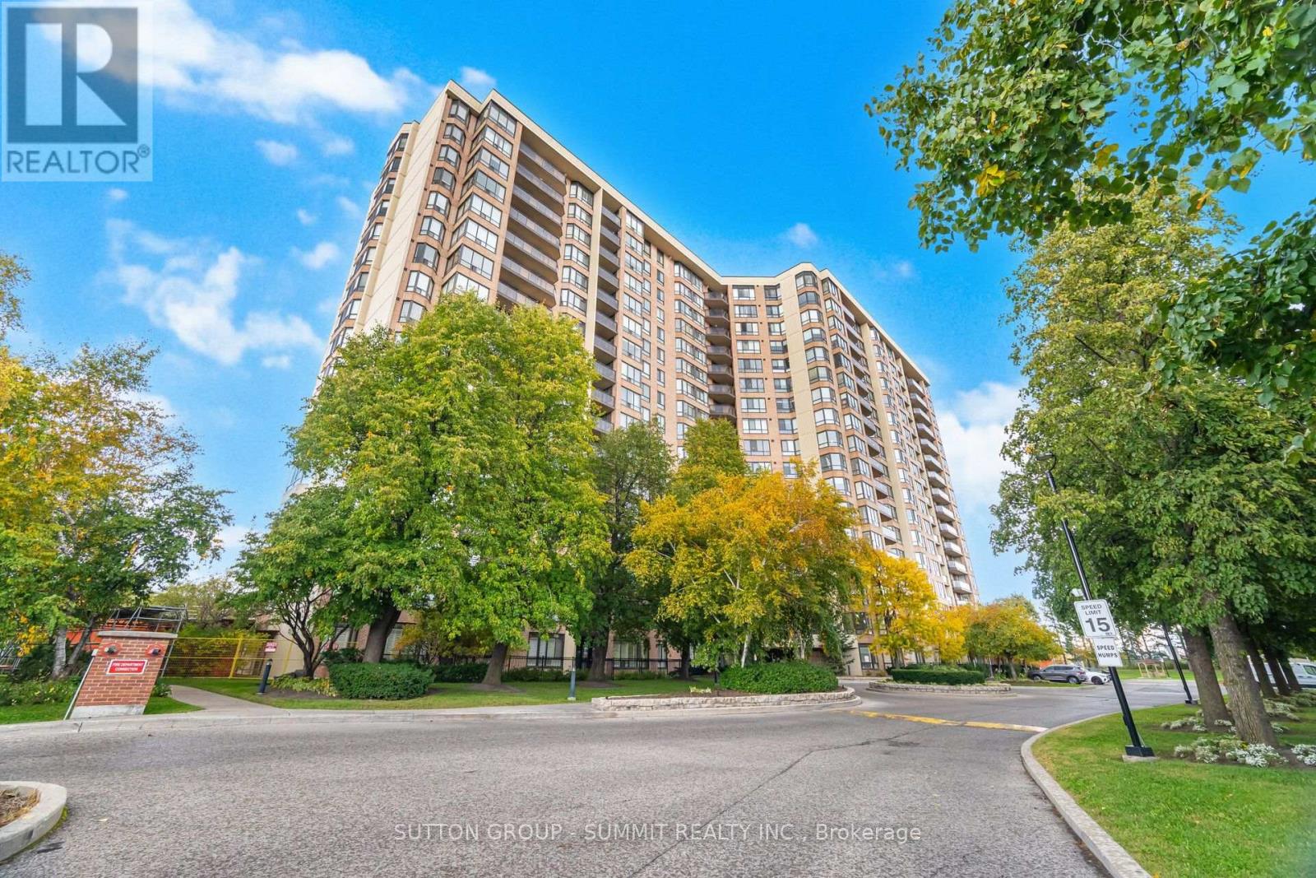
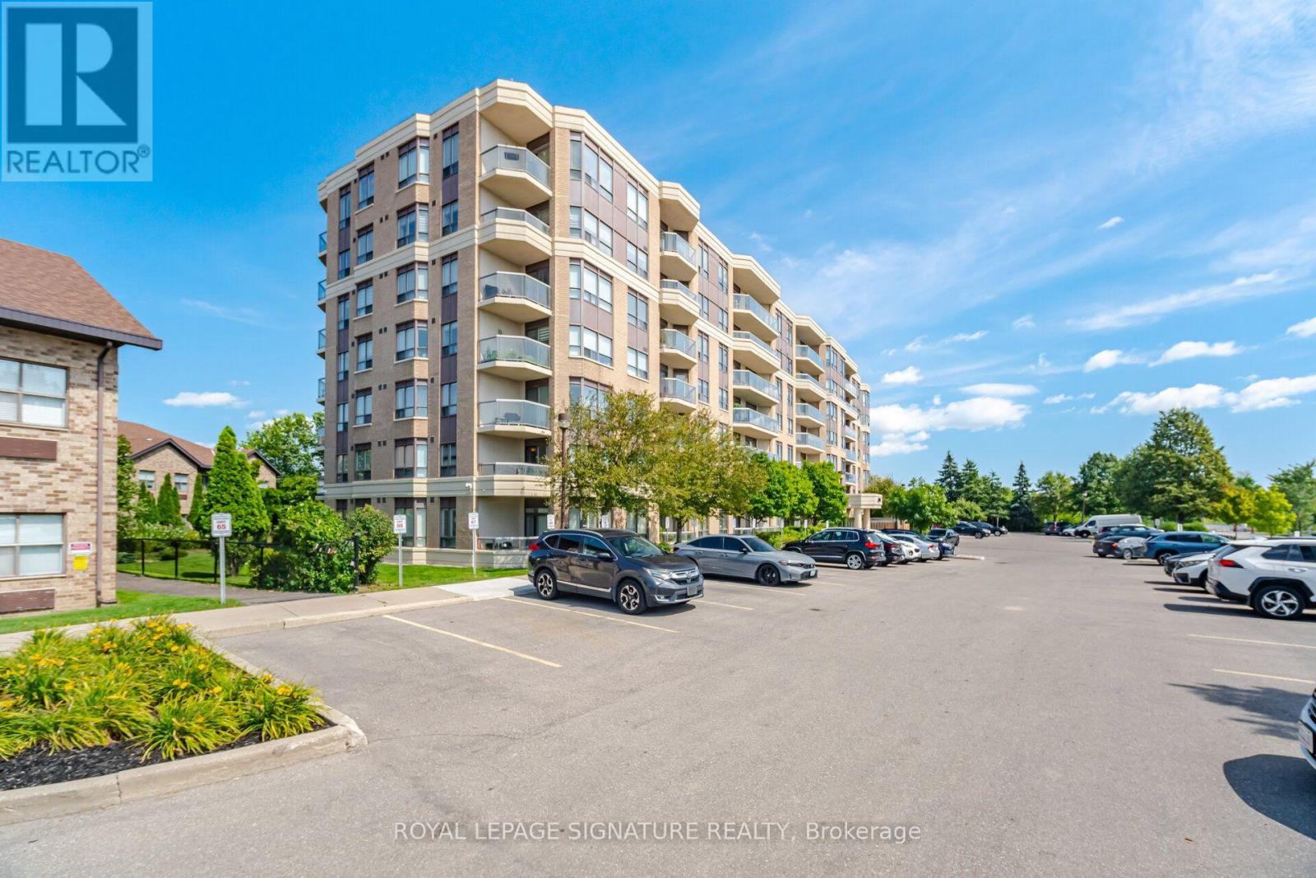
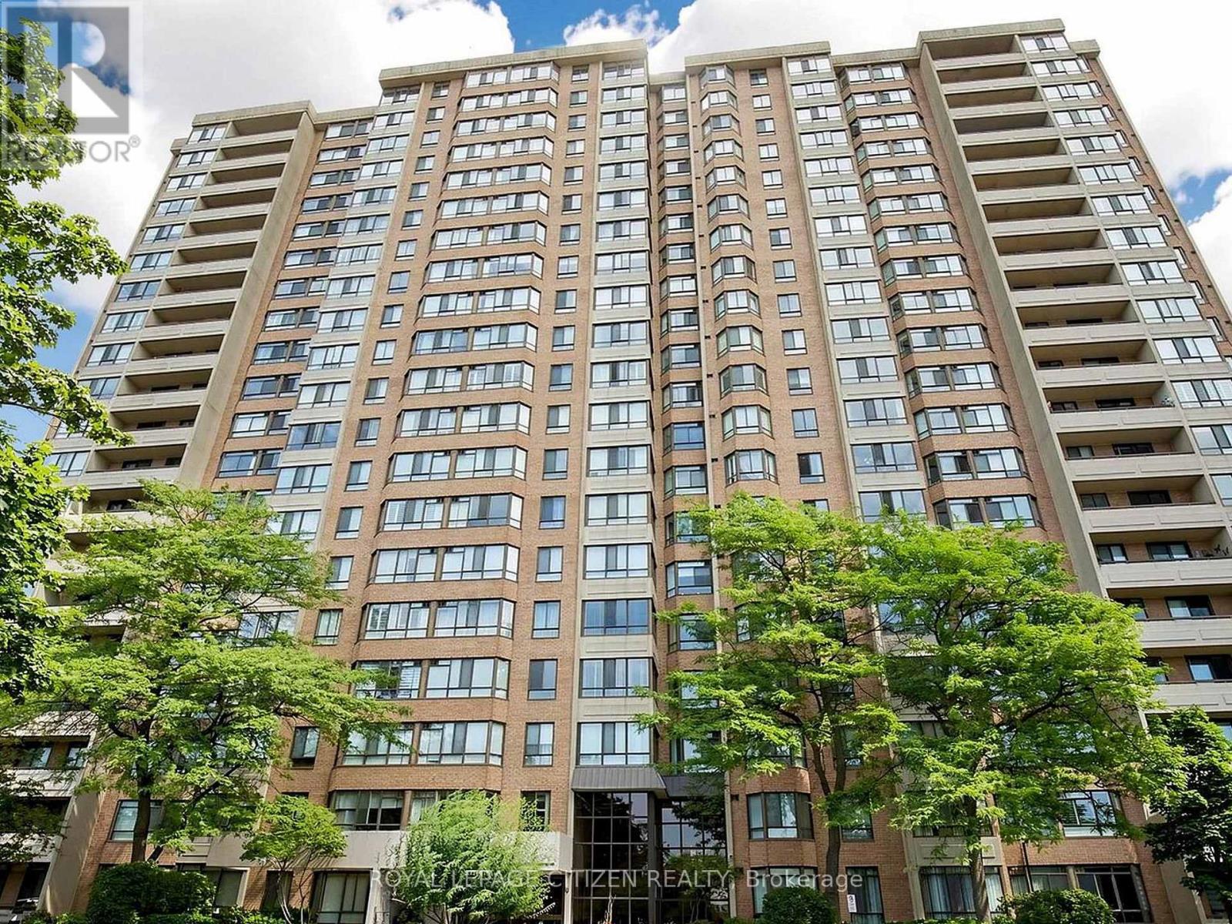
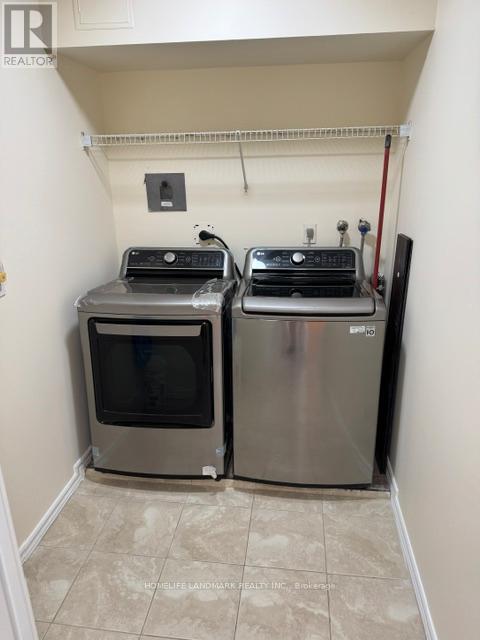

 For Sale8 days14
 For SaleNew45
 For Sale109 days18
 For Sale84 days19

The listing data above is provided under copyright by the Canadian Real Estate Association. While the information is considered reliable, its accuracy is not guaranteed by the Canadian Real Estate Association or getsetsold.ca. Neither getsetsold.ca nor its affiliates make any representations or warranties, express or implied, regarding the accuracy or completeness of the information presented here.